
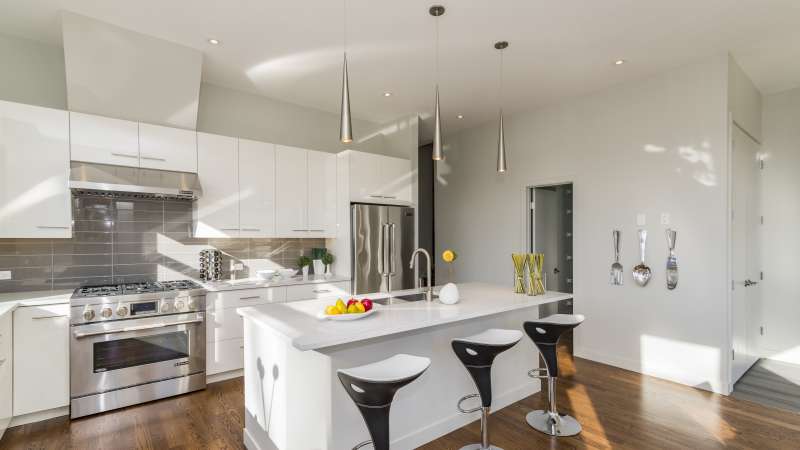
A kitchen renovation can transform one of the most important rooms in your home. Whether you want a simple cosmetic refresh or a complete redesign, careful planning helps you create a kitchen that looks attractive, works efficiently, and suits your lifestyle. In Brisbane, homeowners have many opportunities to combine practical layouts, modern finishes, smart storage, and energy-efficient appliances while staying within a realistic budget.
This comprehensive guide explains everything you need to know before starting Brisbane Kitchen Renovations, including estimated costs, common mistakes, hidden expenses, renovation stages, budget-friendly improvements, design considerations, and practical planning tips.
Why Renovate Your Kitchen?
The kitchen often serves as more than a place to prepare meals. It can become a family gathering area, entertaining space, dining zone, and even a home-working area. Therefore, an outdated or poorly designed kitchen can affect the way you use your entire home.
A renovation allows you to address problems such as:
- Limited storage
- Poor lighting
- Outdated cabinets
- Insufficient countertop space
- Inefficient appliance placement
- Damaged flooring
- Old plumbing or electrical systems
- Poor ventilation
- An uncomfortable layout
Furthermore, a well-designed kitchen can improve everyday convenience and potentially increase the appeal of your property to future buyers.
However, you should not renovate simply because a particular style is trending. Instead, consider your household’s needs, your home’s architecture, and your long-term plans.
What Does a Kitchen Renovation Usually Cost in Brisbane?
Kitchen renovation prices vary considerably because every project has different requirements. The size of the kitchen, quality of materials, labour, appliances, layout changes, plumbing, electrical work, and finishes can all influence the final price.
For 2026 planning purposes, the supplied Brisbane estimates are:
| Renovation scope | National range | Brisbane range |
|---|---|---|
| Cosmetic update | $8,000–$20,000 | $9,400–$23,600 |
| Mid-range renovation | $25,000–$45,000 | $28,000–$45,000 |
| Premium renovation | $45,000–$80,000+ | $53,000–$94,400+ |
These figures should serve as planning estimates rather than guaranteed quotes. Actual prices can change depending on the property’s condition, selected materials, accessibility, contractor rates, and the complexity of the renovation.
Cosmetic Kitchen Update
A cosmetic renovation focuses mainly on appearance rather than major structural changes. For example, you might repaint walls, replace cabinet doors, upgrade handles, install new lighting, add a backsplash, or replace selected appliances.
This approach works particularly well when your existing layout remains functional.
Mid-Range Renovation
A mid-range project typically involves more substantial improvements. You might replace cabinets, countertops, flooring, lighting, appliances, and plumbing fixtures.
This option offers a good balance between appearance, functionality, and investment. Therefore, it suits homeowners who want a noticeably better kitchen without necessarily choosing the most expensive finishes.
Premium Renovation
A premium renovation can involve a complete redesign, custom cabinetry, high-end appliances, premium stone surfaces, sophisticated lighting, upgraded plumbing, structural changes, and luxury finishes.
Because these projects involve more trades and higher-quality materials, costs can quickly exceed the initial estimate. Consequently, detailed planning becomes especially important.
Create a Realistic Kitchen Renovation Budget
Before choosing colours, cabinets, or appliances, establish your budget.
Start by deciding how much you can comfortably spend. Then divide the budget into major categories such as:
- Cabinets
- Countertops
- Appliances
- Flooring
- Lighting
- Plumbing
- Electrical work
- Painting
- Ventilation
- Labour
- Demolition
- Waste disposal
- Design services
It is also sensible to maintain a contingency fund. Unexpected problems can appear once contractors remove cabinets, flooring, walls, or other finishes.
For example, demolition may reveal damaged materials, outdated wiring, plumbing problems, or structural issues. Having additional funds available helps you handle these discoveries without bringing the project to a sudden stop.
Plan the Kitchen Layout Carefully
The layout affects how efficiently you cook, clean, store food, and move around the room.
Before changing your kitchen, think about how you currently use it. Identify areas that create frustration and determine what needs improvement.
Popular layouts include:
Galley Kitchen
A galley kitchen uses two parallel runs of cabinets and appliances. It can provide an efficient working arrangement in a relatively narrow space.
L-Shaped Kitchen
An L-shaped design uses two adjoining walls. It creates a practical working area while leaving more open floor space.
U-Shaped Kitchen
A U-shaped kitchen surrounds the cook with cabinets and countertops on three sides. It can provide excellent storage and preparation space, although you need sufficient room to prevent the area from feeling cramped.
Island Kitchen
An island can provide additional preparation space, storage, seating, and a social gathering point. However, you should leave enough space around it for comfortable movement.
Remember the Work Triangle
The relationship between the refrigerator, sink, and cooking area can influence kitchen efficiency. You should position these essential zones so that you can move between them easily.
Although modern kitchens often use multiple work zones instead of a strict triangle, the basic principle remains useful: reduce unnecessary movement.
For example, keep frequently used preparation areas close to the sink and refrigerator. Similarly, place cookware storage near the cooking zone.
Storage Should Be a Priority
Many homeowners underestimate how much storage they actually need.
Instead of simply adding more cabinets, consider how you organize your belongings. Create dedicated spaces for:
- Pots and pans
- Plates and bowls
- Cutlery
- Cooking utensils
- Pantry items
- Small appliances
- Cleaning supplies
- Food containers
- Recycling and rubbish
You can also improve storage with pull-out pantry systems, deep drawers, corner solutions, vertical dividers, and internal cabinet organizers.
Most importantly, use storage according to your habits. If you frequently use a coffee machine, for instance, keep coffee supplies and accessories nearby.
Choose Durable Countertops
Countertops experience constant use, so appearance should not be your only consideration.
When comparing materials, evaluate:
- Durability
- Maintenance requirements
- Heat resistance
- Stain resistance
- Scratch resistance
- Cleaning requirements
- Appearance
- Cost
Natural stone, engineered surfaces, laminate, timber, and other materials can all create attractive results. Your choice should match your budget and the amount of maintenance you are willing to perform.
Select Cabinets That Match Your Lifestyle
Cabinets occupy a significant portion of the kitchen, making them one of the most noticeable design elements.
Think about both appearance and functionality. Flat-panel doors can create a contemporary appearance, while shaker-style cabinetry can provide a more traditional or transitional look.
Also consider the internal construction. Attractive doors cannot compensate for poorly designed storage.
Choose drawers and cabinets that make everyday items easy to access. Moreover, select finishes that you can clean without excessive effort.
Lighting Can Transform the Space
Good kitchen lighting combines functionality and atmosphere.
A useful lighting plan can include:
Ambient lighting: Provides general illumination throughout the room.
Task lighting: Illuminates work areas such as countertops and cooking zones.
Accent lighting: Highlights architectural features, shelving, cabinetry, or decorative elements.
Pendant lights above an island can also create a strong visual focal point. However, avoid relying solely on decorative fixtures. Your kitchen should remain bright enough for food preparation and cleaning.
Do Not Ignore Ventilation
Cooking produces heat, steam, smoke, and odours. Effective ventilation helps maintain a more comfortable indoor environment and can reduce the accumulation of moisture and cooking residues.
When planning your renovation, consider the position and capacity of your rangehood or ventilation system. If you change the cooking location, you may also need to consider how the ventilation system will connect to the new arrangement.
Common Kitchen Renovation Mistakes
Even a beautiful kitchen can become frustrating if the planning process goes wrong.
1. Starting Without a Detailed Plan
Changing your mind during construction can increase costs and delay the project. Therefore, finalize major decisions before work begins whenever possible.
2. Taking Inaccurate Measurements
A small measurement error can create major installation problems. Measure walls, ceiling height, windows, doors, plumbing points, and appliance spaces carefully.
3. Underestimating Storage
A kitchen can look spacious during an empty renovation but become cluttered once you move everything back in. Plan storage around the items you actually own.
4. Forgetting Countertop Space
Appliances and cabinets are important, but you also need enough clear workspace for food preparation.
5. Ignoring Lighting
A kitchen may look attractive in daylight but become difficult to use at night if the lighting plan is inadequate.
6. Choosing Style Over Function
A fashionable kitchen still needs to work efficiently. Always evaluate practicality before selecting decorative features.
7. Relying on Rough Sketches
Use accurate plans and measurements rather than informal drawings. Detailed plans help contractors understand exactly what you expect.
8. Changing the Layout Without Considering Services
Moving sinks, cooktops, ovens, or dishwashers can affect plumbing, electrical systems, ventilation, and construction requirements. Consequently, layout changes can cost substantially more than cosmetic improvements.
What Hidden Costs Should You Expect?
The advertised renovation price does not always represent the complete project cost.
Potential additional expenses can include:
Permits
Depending on the project and local requirements, approvals or permits may add to your budget. The supplied estimates suggest approximately $1,000–$5,000 for permits in many areas, although actual requirements vary.
Electrical and Plumbing
Major changes to electrical circuits or plumbing can become expensive. The supplied high-end remodeling estimates place these costs at around $10,000–$30,000 or more in some projects.
Ventilation
Changing your cooking area or installing improved extraction can introduce additional ventilation expenses.
Demolition and Disposal
Removing cabinets, flooring, countertops, and appliances creates waste. Demolition and disposal can therefore add a noticeable amount to the overall budget.
Design Fees
Professional design services can also contribute to the project cost. The supplied guidance estimates design fees at approximately 10%–20% of the total project cost in some high-end renovations.
Because costs vary considerably, request itemized quotes instead of accepting a single broad figure.
What Order Should a Kitchen Remodel Follow?
A logical construction sequence helps reduce delays and protects newly installed finishes.
Step 1: Protect the Rest of Your Home
Before work begins, protect floors, furniture, walls, and nearby rooms from dust and damage.
Step 2: Demolition
Remove old cabinets, countertops, flooring, fixtures, and appliances according to the renovation plan.
Step 3: Structural Work and Utility Rough-In
Complete structural modifications and install or relocate plumbing and electrical services before closing walls.
Step 4: Prepare Walls and Floors
Address insulation, wall repairs, flooring preparation, and other underlying work.
Step 5: Painting and Flooring
Complete appropriate painting and flooring work before installing the final cabinetry and fixtures, while following the project’s specific installation requirements.
Step 6: Install Cabinets and Countertops
Cabinets establish the foundation for much of the kitchen. Countertops usually follow once cabinet installation and measurements are finalized.
Step 7: Install Fixtures and Appliances
Finally, install appliances, sinks, taps, lighting fixtures, hardware, and other finishing components.
This sequence can vary depending on the contractor, materials, and design. Nevertheless, following a coordinated plan helps prevent unnecessary rework.
How to Improve Your Kitchen on a Budget
You do not always need a complete renovation to make your kitchen look better.
If your existing layout works, consider these affordable improvements.
Upgrade Cabinet Hardware
Replacing old handles and knobs can instantly refresh cabinet doors.
Paint the Walls
A fresh coat of paint can make the kitchen appear cleaner and brighter without requiring a major investment.
Improve Lighting
Replace outdated fixtures or add task lighting beneath cabinets. Better illumination can dramatically improve both appearance and functionality.
Refresh Cabinet Doors
Instead of replacing every cabinet box, consider updating doors and drawer fronts if the existing structure remains sound.
Install a New Splashback
A stylish backsplash can introduce colour, texture, or pattern while protecting walls from cooking splashes.
Add Open Shelving
Open shelving can provide accessible storage and a place to display attractive dishes or decorative items. However, avoid filling shelves with unnecessary objects because clutter can quickly make the kitchen feel untidy.
Introduce Plants
Indoor plants can add natural character to a kitchen. Choose varieties that suit the available light and humidity.
Organize Storage
Sometimes the biggest improvement costs nothing. Remove unused items, reorganize cabinets, and create dedicated spaces for everyday essentials.
How to Choose a Kitchen Renovation Professional
The contractor you choose can significantly influence the final result.
Start by researching experienced professionals and checking their previous projects. Ask for detailed written quotations that explain materials, labour, exclusions, and expected timelines.
You should also ask:
- How long have you been completing kitchen renovations?
- Can you provide examples of previous work?
- Who will manage subcontractors?
- What work is included in the quotation?
- What work is excluded?
- How will unexpected costs be handled?
- What is the estimated project timeline?
- What warranties apply to the work and materials?
- Which approvals or licensed trades are required?
Do not automatically select the cheapest quote. A low initial price can become expensive if it excludes important work or uses inferior materials.
Make Your Kitchen More Energy Efficient
A renovation also provides an opportunity to improve energy efficiency.
Consider energy-efficient appliances, effective LED lighting, appropriate ventilation, and practical water-saving fixtures.
Additionally, choose appliances based on actual household requirements. Buying an oversized appliance simply because it has more features may increase both the purchase price and ongoing energy consumption.
Brisbane Kitchen Design Considerations
Brisbane homes can benefit from designs that emphasize light, ventilation, and comfortable indoor living.
Where the home’s structure allows it, consider maximizing natural light. Large windows, suitable glazing, reflective surfaces, and lighter finishes can make a kitchen feel more open.
At the same time, think about heat management and ventilation. A kitchen should remain comfortable while you cook, particularly during warmer periods.
Your renovation should also complement the character of the property. A modern design can work beautifully in an older home when you balance contemporary functionality with suitable architectural details.
Final Checklist Before Renovation
Before construction begins, review your plan carefully.
Budget
- Set a realistic spending limit.
- Include a contingency fund.
- Compare detailed quotations.
Layout
- Check measurements.
- Confirm appliance locations.
- Plan comfortable walkways.
- Consider the relationship between cooking, cleaning, and storage zones.
Storage
- Count your existing kitchen items.
- Plan drawers and cabinets around everyday use.
- Include dedicated pantry and appliance storage.
Materials
- Compare durability.
- Consider maintenance.
- Check lead times.
- Order samples before making final decisions.
Lighting
- Plan ambient lighting.
- Add task lighting where necessary.
- Consider decorative fixtures carefully.
Services
- Review plumbing requirements.
- Check electrical needs.
- Plan ventilation.
- Confirm any necessary approvals.
Construction
- Establish the renovation sequence.
- Confirm responsibilities with contractors.
- Protect surrounding areas.
- Keep communication clear throughout the project.
Conclusion
A successful kitchen renovation starts long before demolition begins. You need a practical budget, accurate measurements, an efficient layout, appropriate materials, sufficient storage, and a clear construction plan.
For homeowners considering Brisbane Kitchen Renovations, the key is to balance appearance with functionality. A beautiful kitchen should also make cooking, cleaning, entertaining, and everyday organization easier.
Whether you choose a modest cosmetic update, a mid-range renovation, or a premium redesign, focus on improvements that deliver lasting value. Avoid common mistakes such as inaccurate measurements, insufficient storage, poor lighting, and inadequate planning. At the same time, account for hidden expenses such as demolition, plumbing, electrical work, ventilation, permits, and design services.
Finally, remember that the best renovation does not necessarily feature the most expensive materials. Instead, it uses the available space intelligently, reflects your lifestyle, and creates a comfortable environment that you can enjoy for years. With thoughtful planning and professional execution, Brisbane Kitchen Renovations can turn an outdated kitchen into a functional, attractive, and welcoming centerpiece of your home.
For more info visit